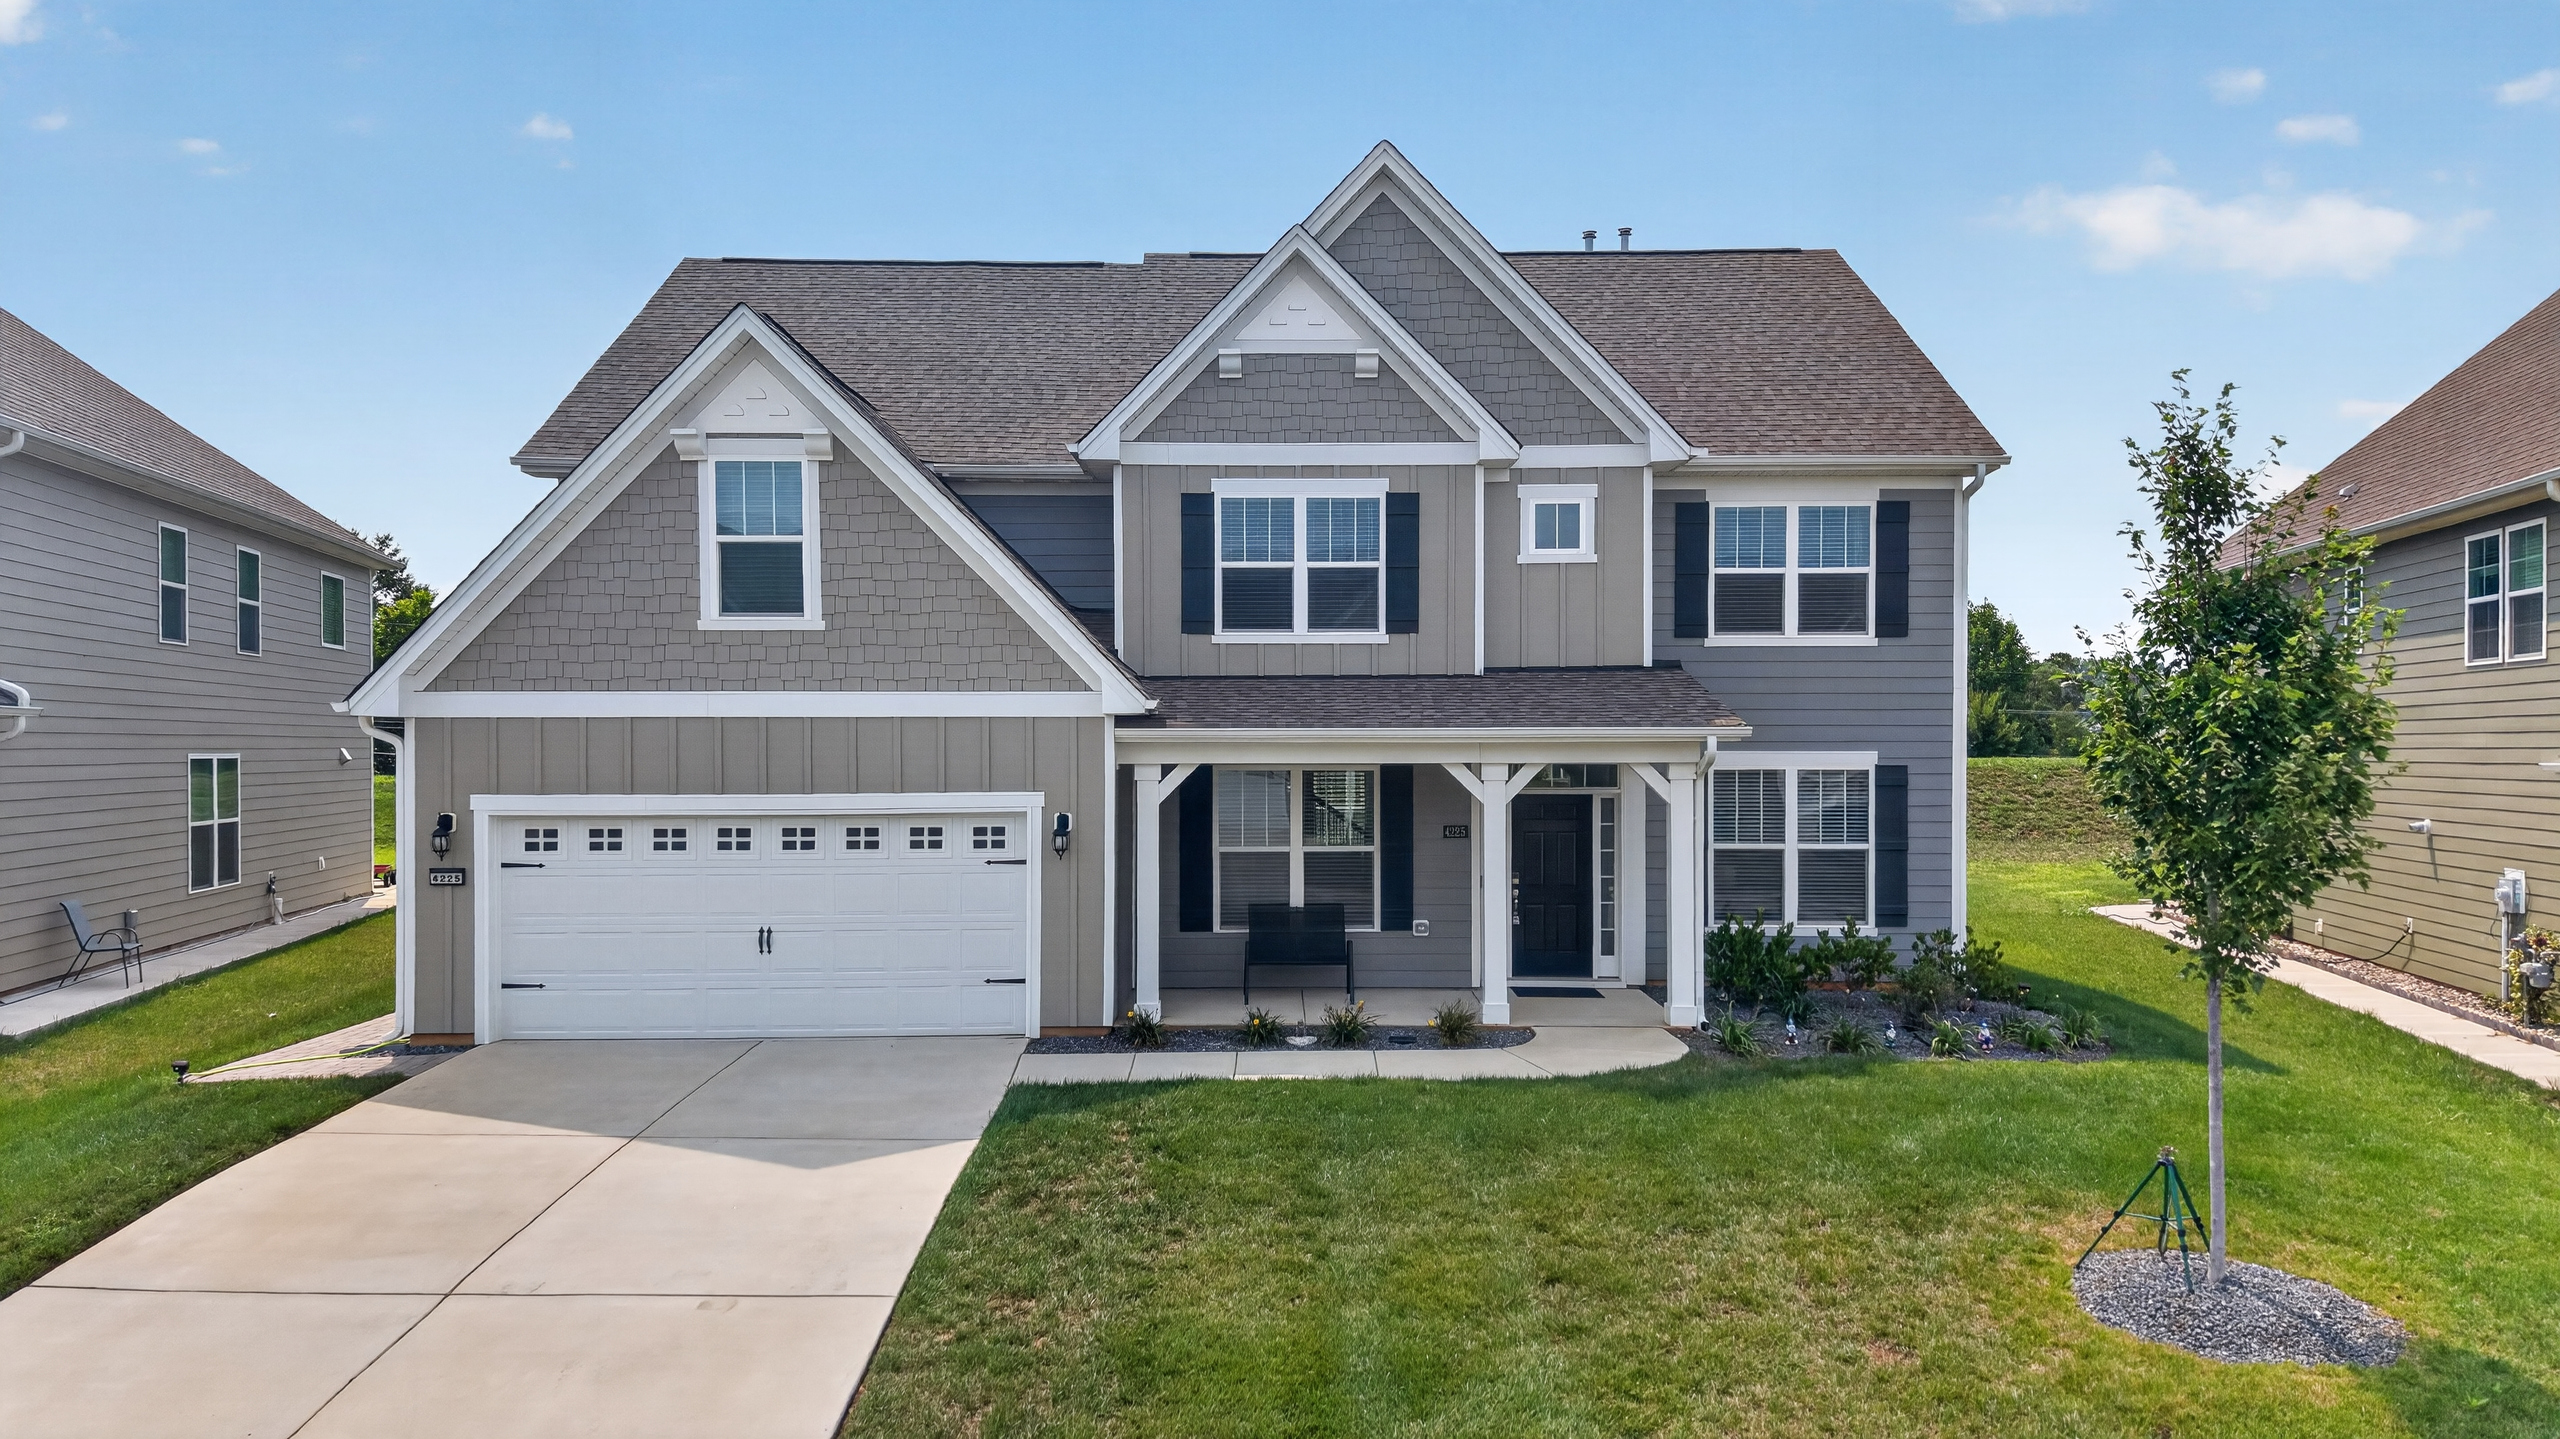
Blending timeless elegance w/ modern design. The 2 story foyer flanked by the Formal DR and Study lead to an expansive family room that flows seamlessly into the gourmet kitchen featuring quartz countertops, designer tile backsplash, a 5-burner gas cooktop w/ designer vent hood & wall oven and microwave. A main-level guest bedroom & full bath provide the perfect retreat for visitors. Designer paint and upgraded carpet throughout add a fresh, sophisticated touch. The garage entry is thoughtfully designed with a built-in bench & cubbies & main-level laundry. Enjoy outdoor living on the screened porch overlooking the decorative stone patio. Upstairs, the luxurious primary suite is a true sanctuary w/ a tray ceiling, spa-inspired bath featuring a garden tub, separate shower, double vanity, and an extraordinary custom walk-in closet complete with built-in shelving & drawers. Four additional bedrooms, two full baths, and a spacious bonus room complete the upper level.